
Barrington QW
Barrington OW

Barrington NW

Barrington P

Barrington O
Description

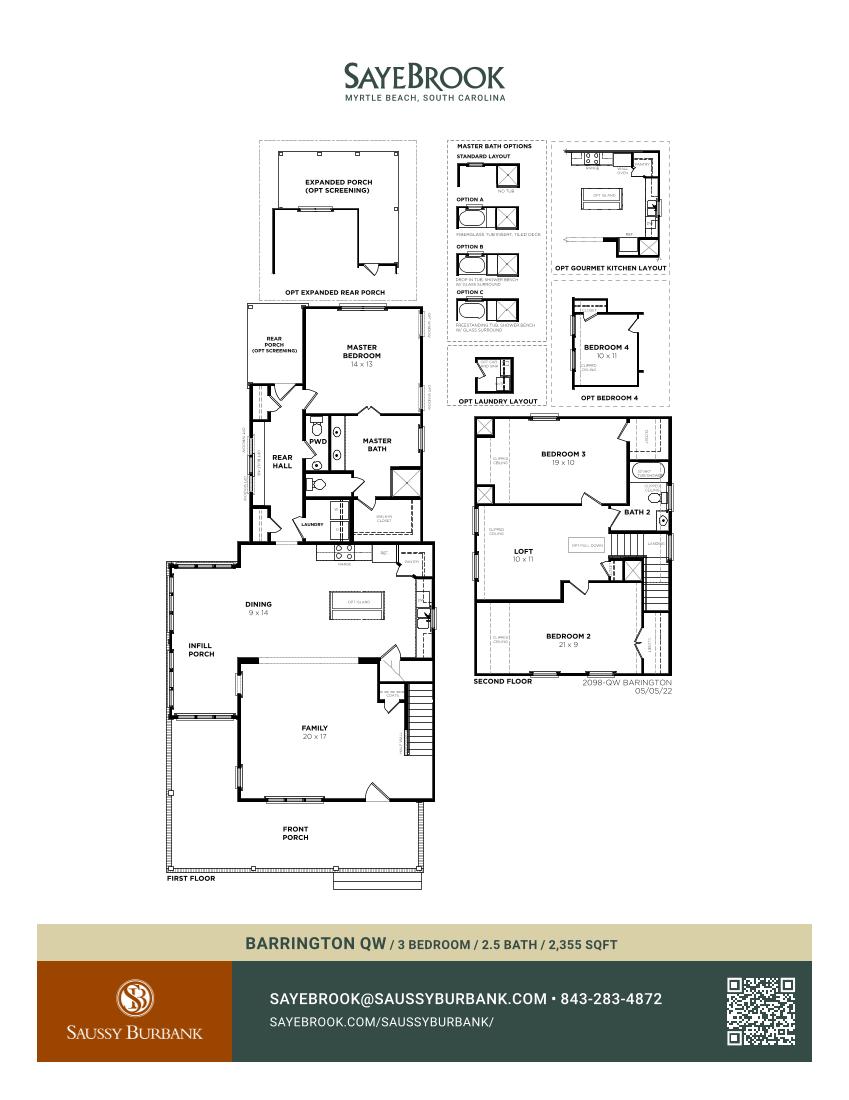
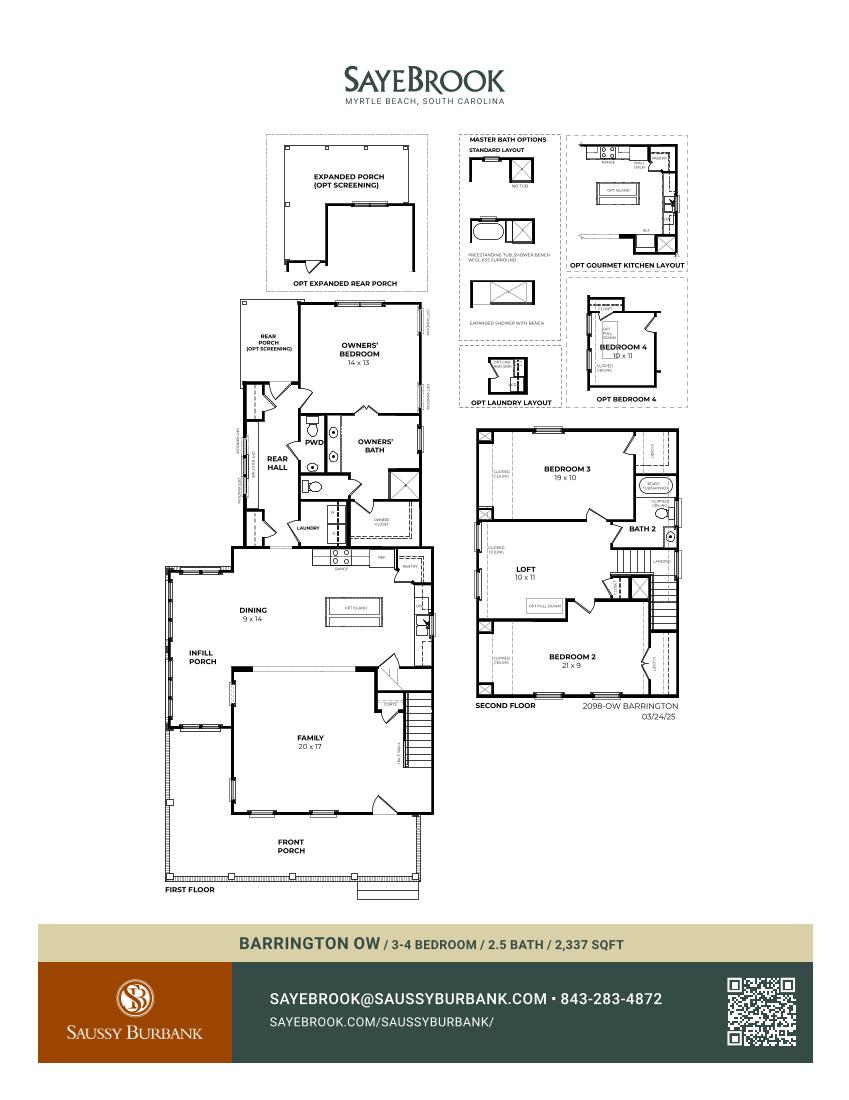
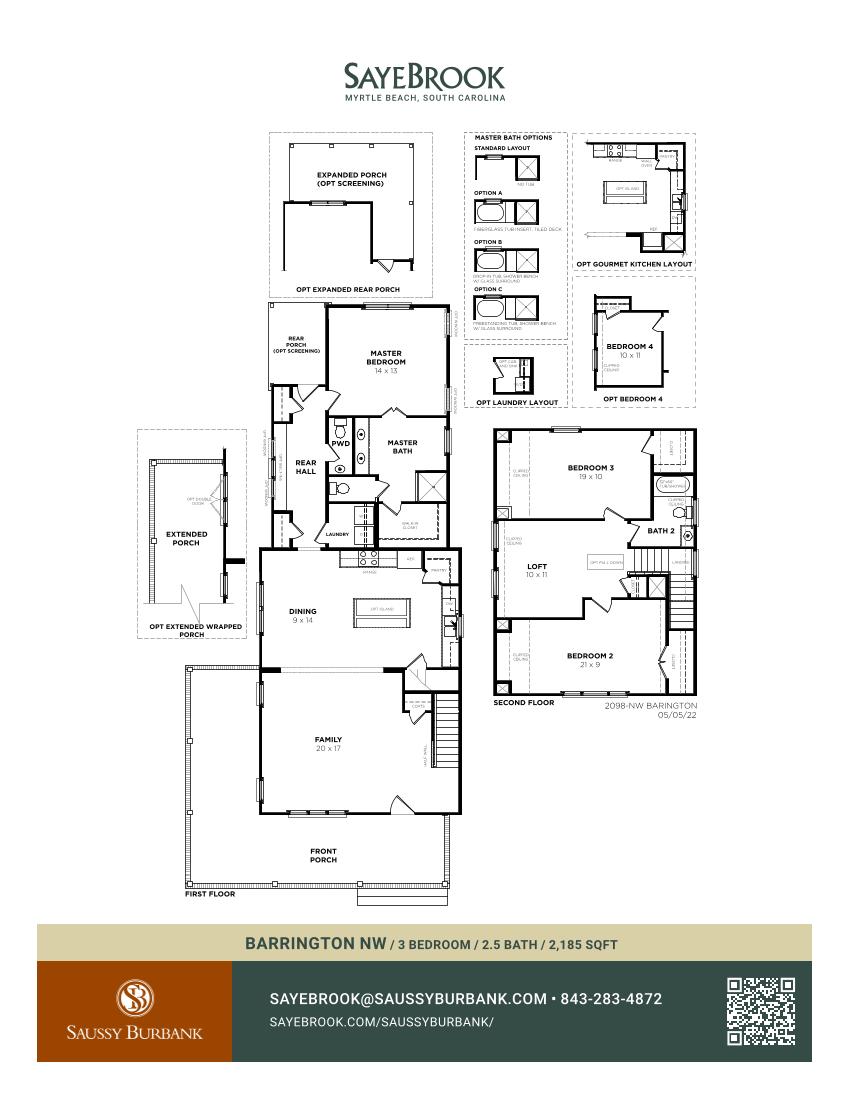
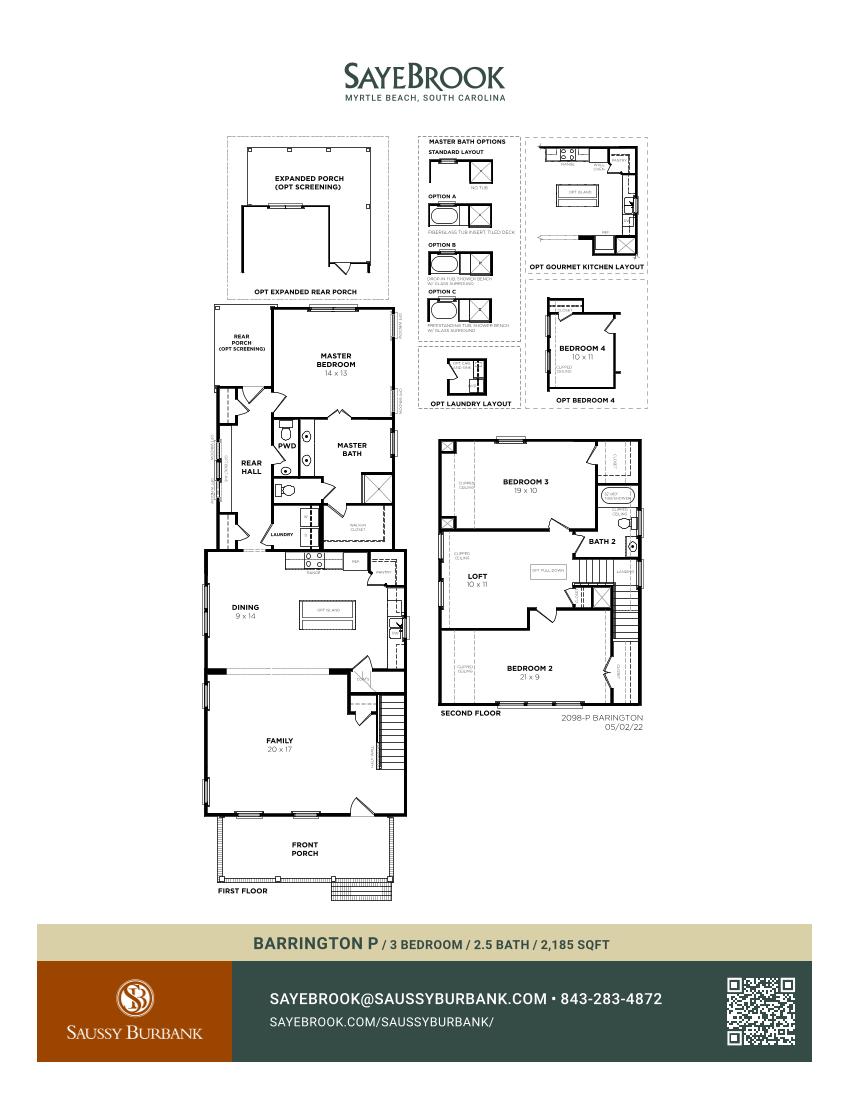




































Welcome home to the Barrington, a classically designed floor plan that encapsulates the finest parts of lowcountry living. The home features 2.5 baths, an open living and dining area, a well-appointed kitchen, tucked away main level owners' suite with a large walk-in closet, and 10’ ceilings in the front living area of the first floor. The plan offers several elevations that feature full front and wrapped porch living, giving wonderful indoor/outdoor options. The Barrington also offers flexibility with the option to choose a loft or 4th bedroom upstairs.
Floor Plans
Gallery
Virtual Tour
Walkthrough is for representational purposes only. Actual product may differ.
Saussy Burbank
Barrington
From: $498,900
More Details
- Type: Detached
- Levels: 2
- Bonus Room: Yes
