Follow Us!

Description


The Cooper pairs timeless coastal architecture with a layout designed for versatile everyday comfort. Wide double front porches set a welcoming tone, introducing a home filled with natural light, generous ceiling heights, and thoughtful craftsmanship throughout.

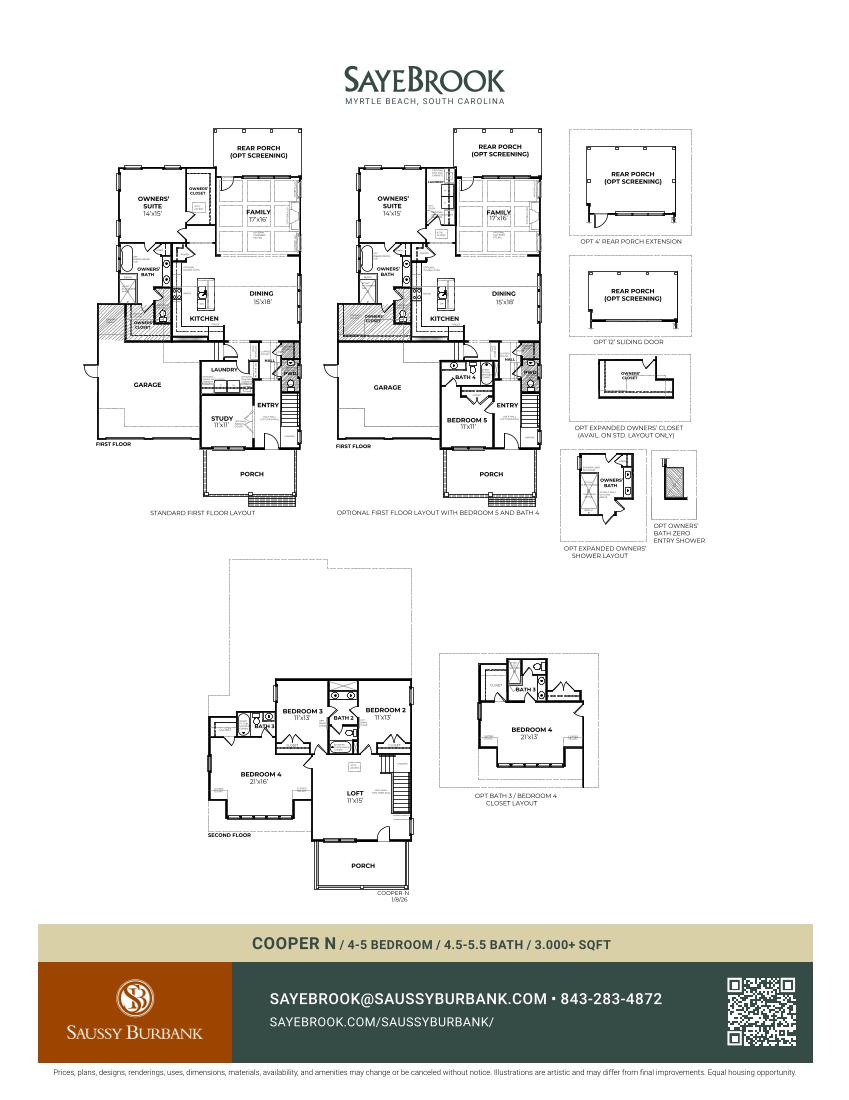
Inside, an airy first floor unfolds with 10-foot ceilings, abundant windows, and an open flow connecting the dining, kitchen, and family gathering spaces. The gourmet kitchen features extensive cabinetry, Silestone quartz countertops, a farmhouse sink, and a layout ideal for cooking and effortless entertaining. In the family room, an optional coffered ceiling adds architectural character, while available 12-foot telescoping doors expand the space onto an 18' x 14' covered porch—perfect for enjoying Lowcountry breezes year-round.

A dedicated study with French doors can be configured to create a quiet place for work or reading, and the inclusion of dual primary suites—one on each level—offers a flexible and highly accommodating design. The Cooper is available with four or five bedrooms and three-and-a-half or four-and-a-half baths, allowing homeowners to tailor the plan to their lifestyle.

On the second floor, a spacious loft anchors the level and opens to the upper front porch. The upstairs primary suite is joined by two additional bedrooms, creating a bright, comfortable layout that adapts easily to family life, hosting guests, or creating purposeful spaces.

With engineered hardwood throughout the main living areas, tile in all baths and the laundry, and an attached oversized garage with room for a golf cart, a workshop or extra storage, the Cooper blends refinement and function at every turn.

Floor Plan
Saussy Burbank

Cooper

From: $661,900

  • 4 bed
  • 3 bath
  • Half Baths: 1 Half
  • 3091 hsf

More Details

  • Type: Detached
  • Levels: 2
  • Bonus Room: No
Contact the Builder

More Than a Place to Live

Words from Our Homeowners

Choosing a new home is about more than floor plans and finishes. It's about finding a place that feels right from the start. Hear directly from homeowners about their experience, their journey, and why they call SayeBrook home.

Five stars for their friendly atmosphere, excellent customer service, communication and professionalism.

Balich

Saussy Burbank

From start to finish, the Saussy team was always willing to help, were friendly, and answered all our questions.

Julie

Saussy Burbank

I was pleasantly pleased with the front end of the sale and their agent. I was very pleased with how they handled us from start to finish. They made us feel like family. I was impressed with Rob, the construction manager. There are always issues, and he was great. He made sure to address and explain everything. It was all fixed correctly.

Michael

Saussy Burbank

Exceptional staff that strives for perfection and is extremely customer-oriented. The project manager is on top of everything, takes the time to explain things, and truly cares about his role!

Edward

Saussy Burbank

Everything from the initial interaction with sales staff, Meredith, to the project manager, Rob, to the design, Megan. Very professional, knowledgeable, excellent client service.

Robert

Saussy Burbank

Five stars for the guidance, commitment, and professionalism that was shown to us from the beginning to the end.

Roland

Saussy Burbank

Trisha and Rob made building and buying a pleasurable experience.

Luke

Saussy Burbank

It is without hesitation that we would recommend Saussy Burbank, realtors, design team and project managers to friends and family. We are very pleased with our home as well as the community.

G.J.

Saussy Burbank

My purchasing experience was delightful. We love our new home.

Herbert

Saussy Burbank

Interested?

Reach Out to to Learn More

Required fields

SayeBrook Life

Stay Connected

Sayebrook Pkwy
Myrtle Beach, South Carolina 29588

E: welcome@sayebrook.com

Join Our Interested List

Tell us which builders you'd like to hear from